01
Complete Outdoor Transformation
Canberra ACT · 2026
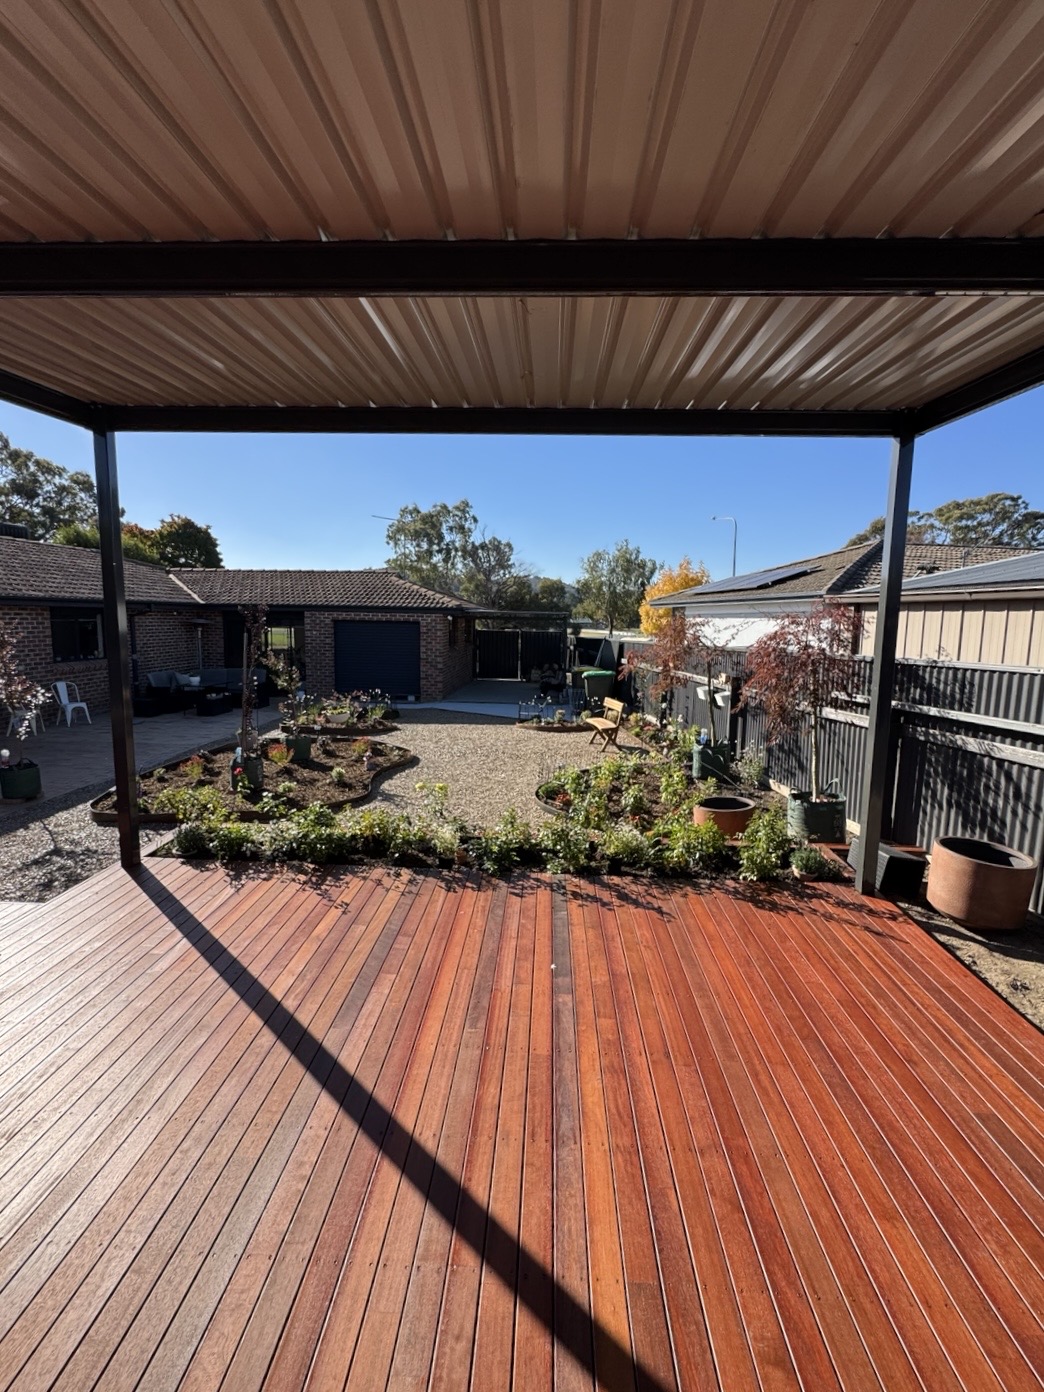
- Hardwood decking
- Steel pergola
- Roofing and flashings
- Concrete works
- Garden edging
Project
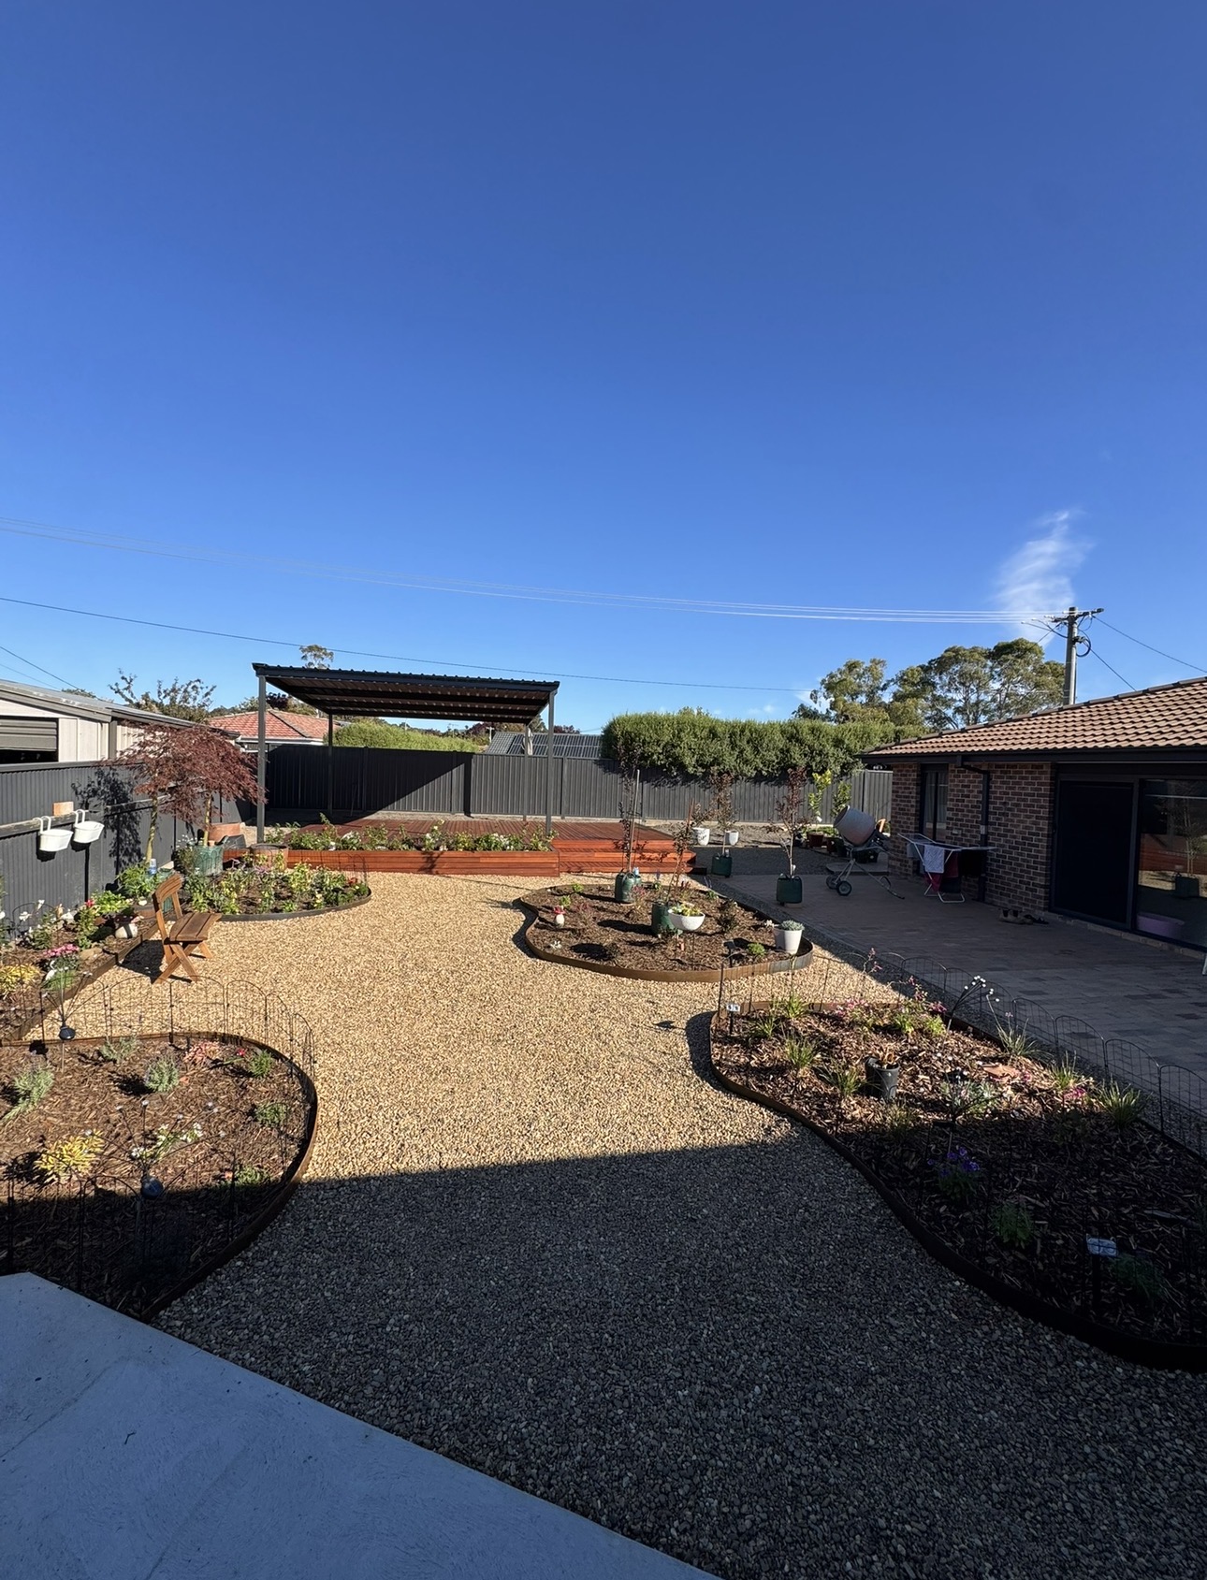
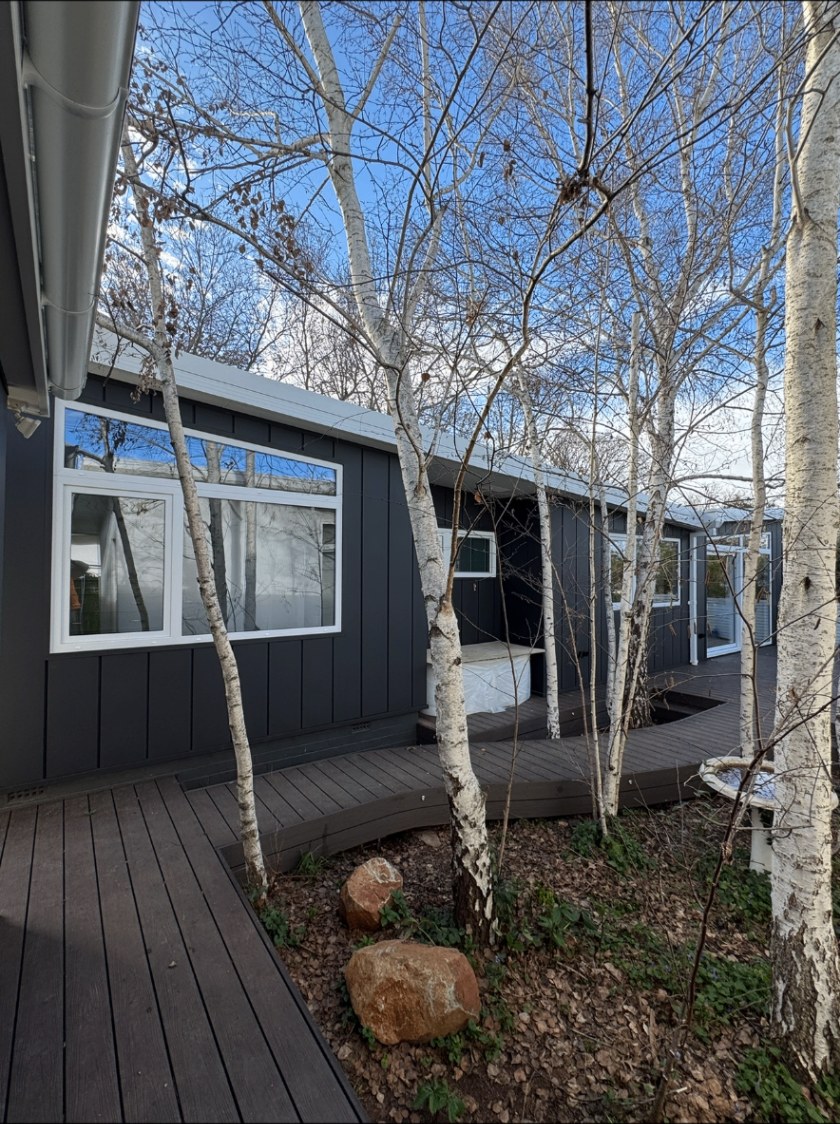
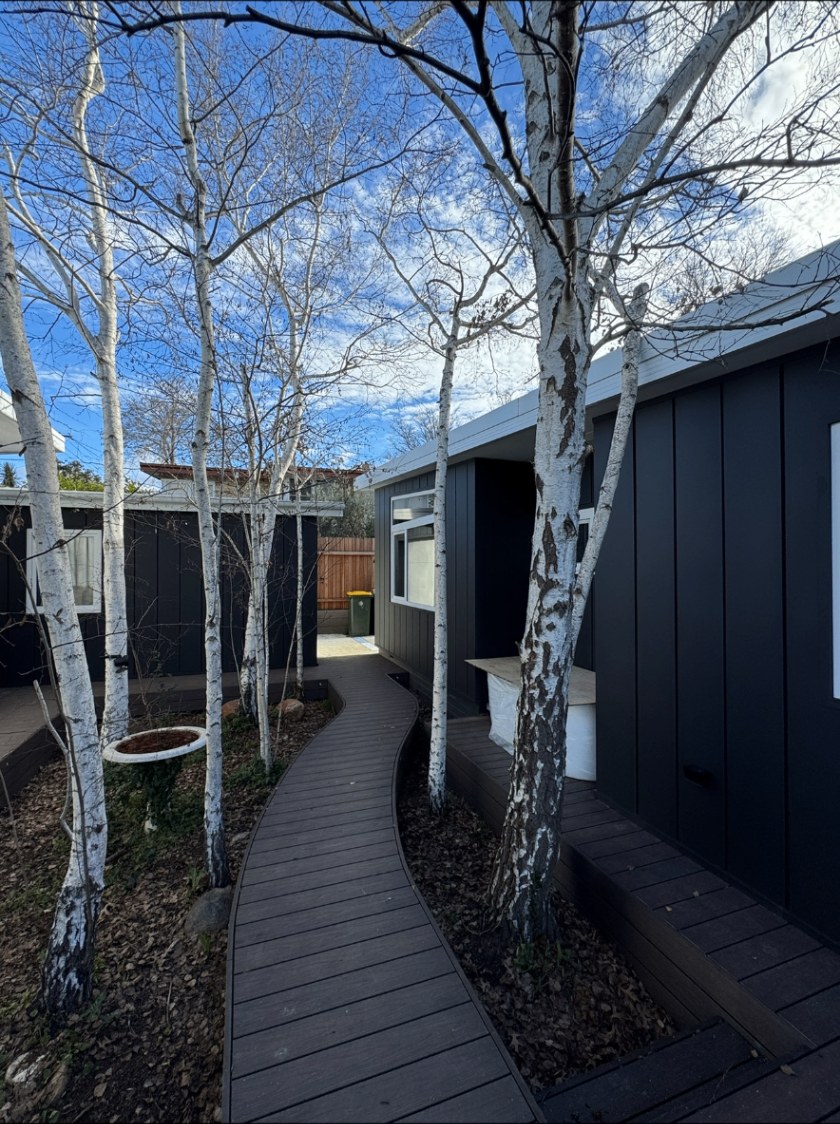
The client had a patchy lawn and a cracked slab too small to use. The brief was one usable outdoor space: somewhere to sit under cover, eat outside, and walk through a garden that reads as finished.
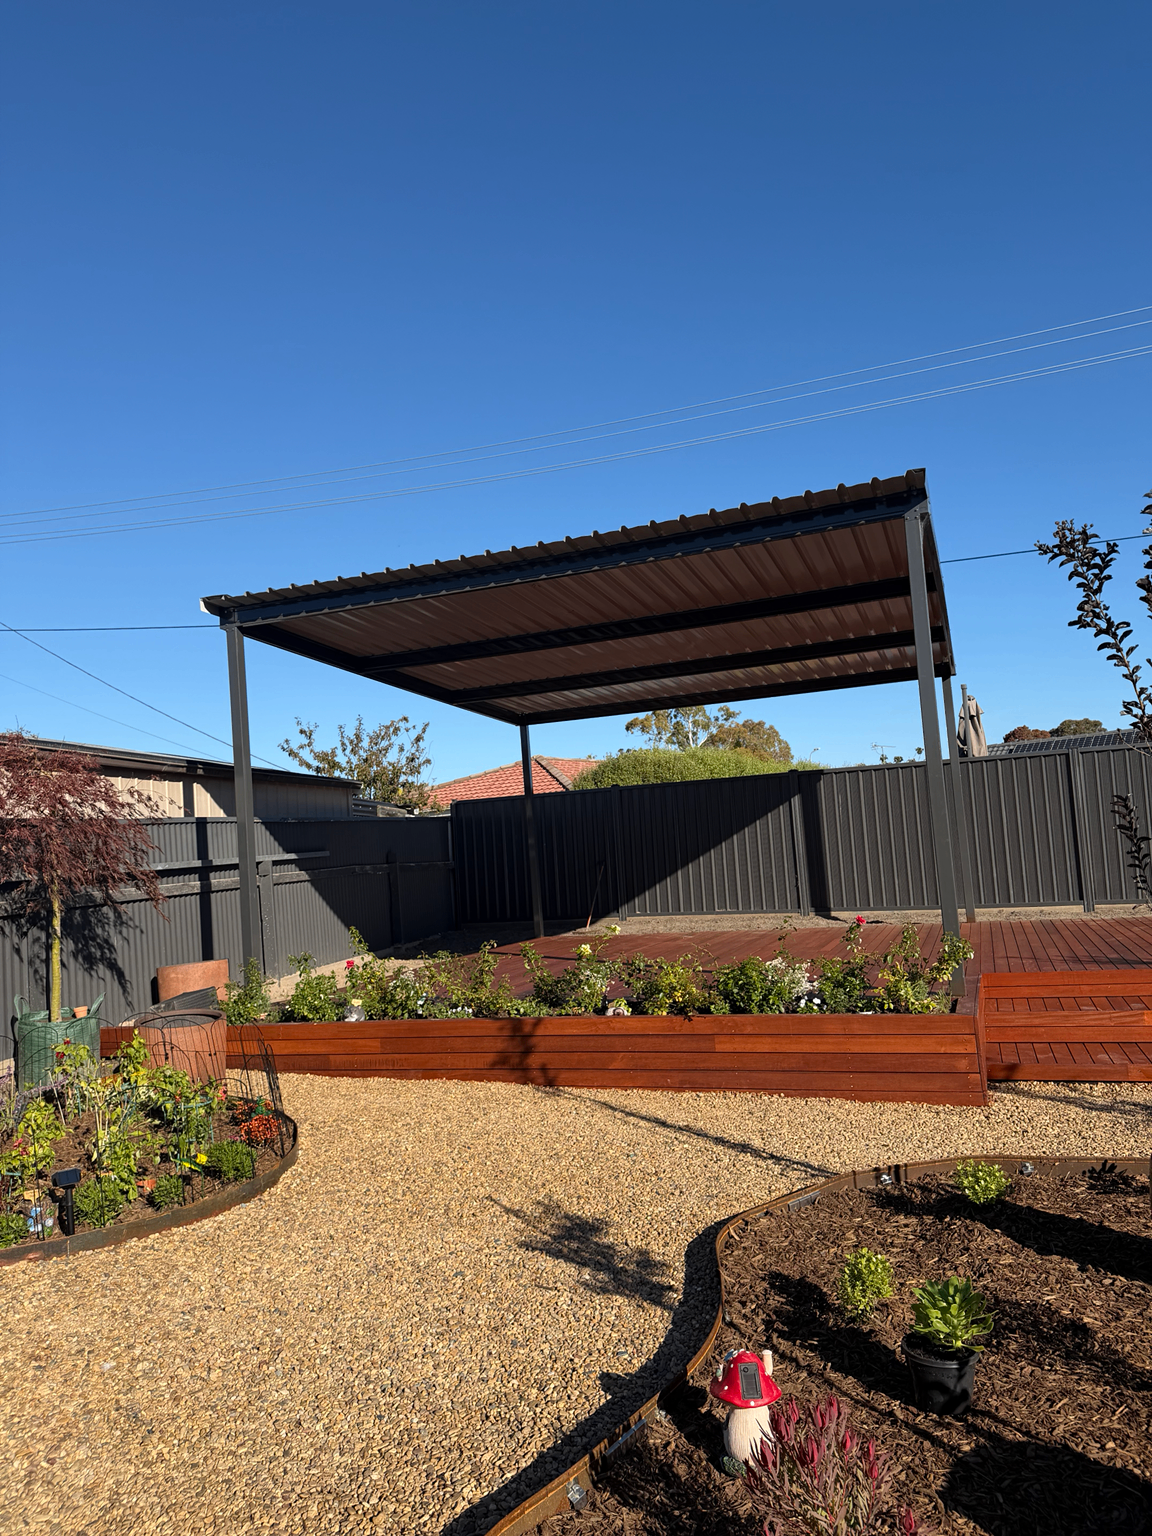
Every stage was run by the same team — clearing and excavation, footings and concrete, structural steel, roofing, hardwood decking, then the landscape construction that ties it together. Keeping it in one set of hands is what held the levels, drainage falls and junctions consistent from the first set-out to the last board.
Materials
- Hardwood decking boards
- Treated pine framing
- Galvanised structural steel
- Colorbond roof sheeting
- Steel garden edging
- Compacted decorative gravel
Scope
- Hardwood decking
- Steel pergola
- Roofing and flashings
- Concrete works
- Garden edging
- Gravel paths
- Raised planters
- Landscape construction
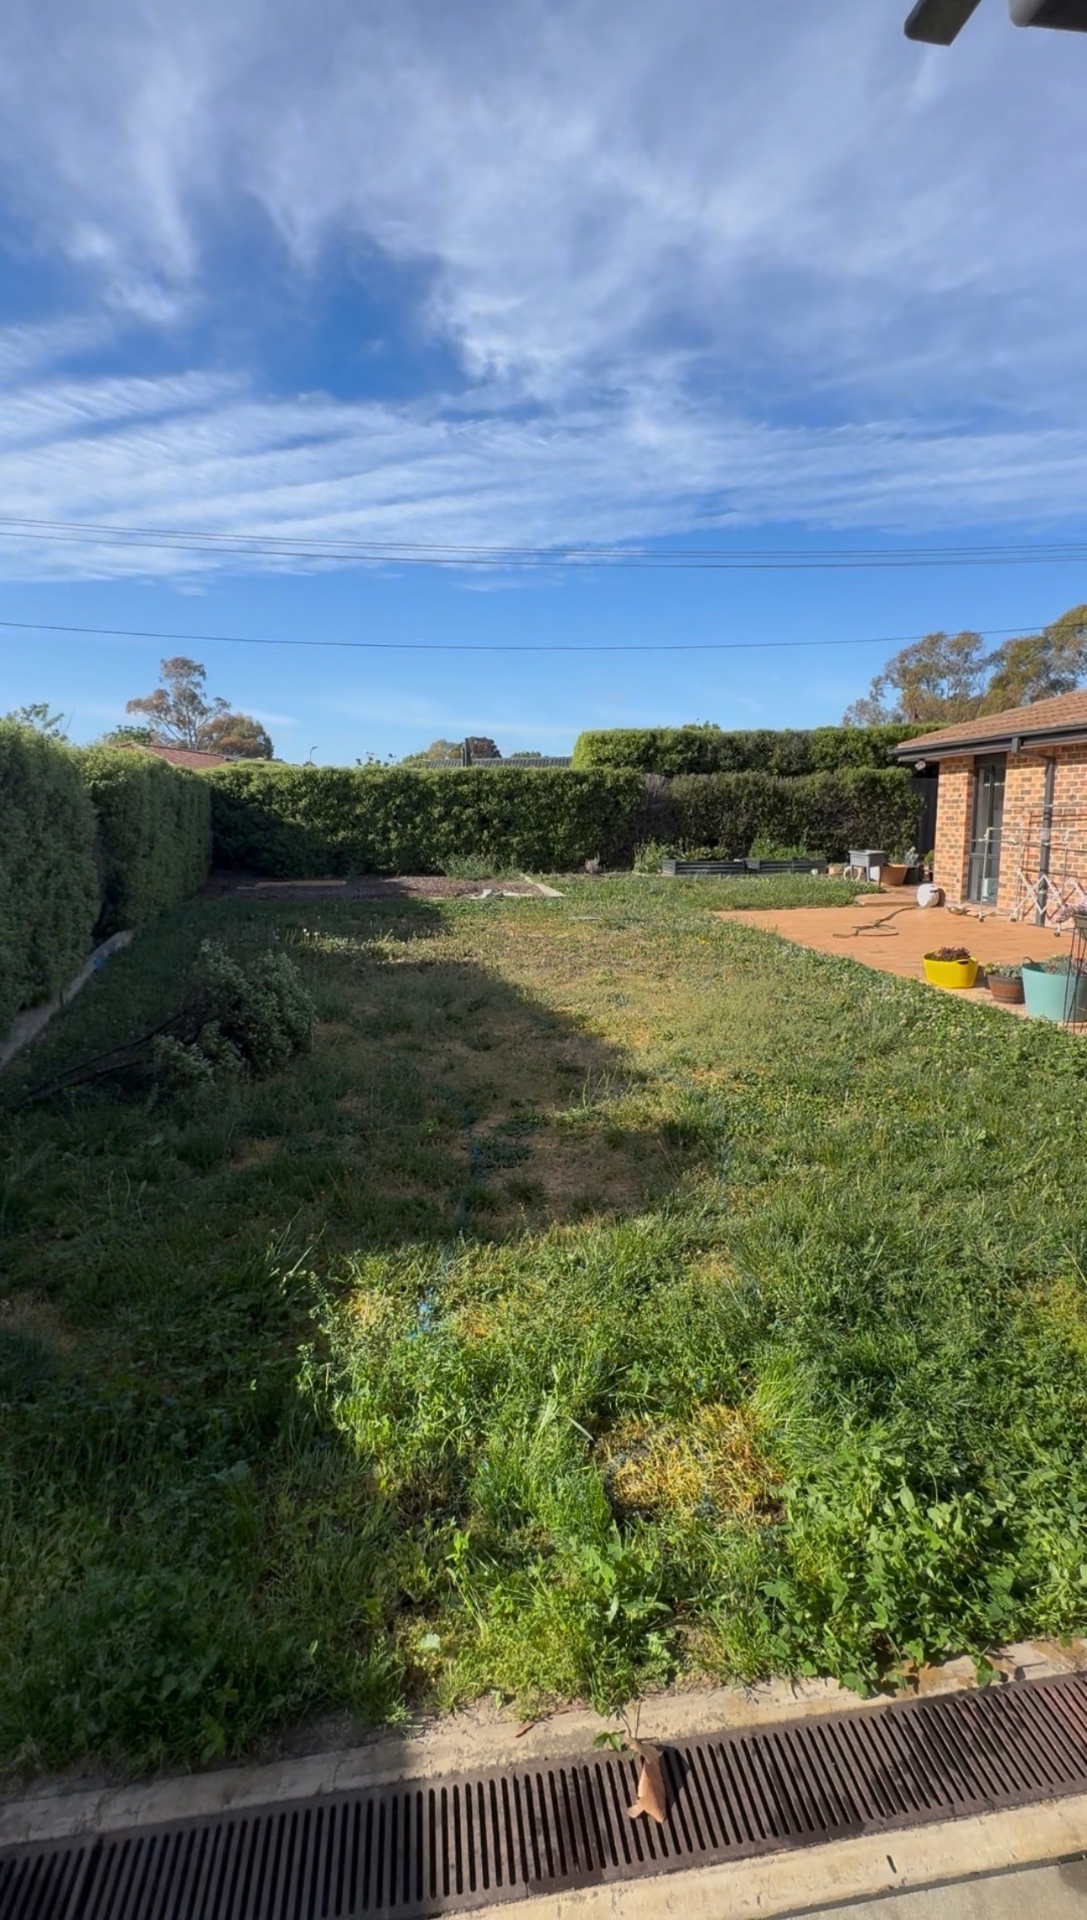
Before
Where we started
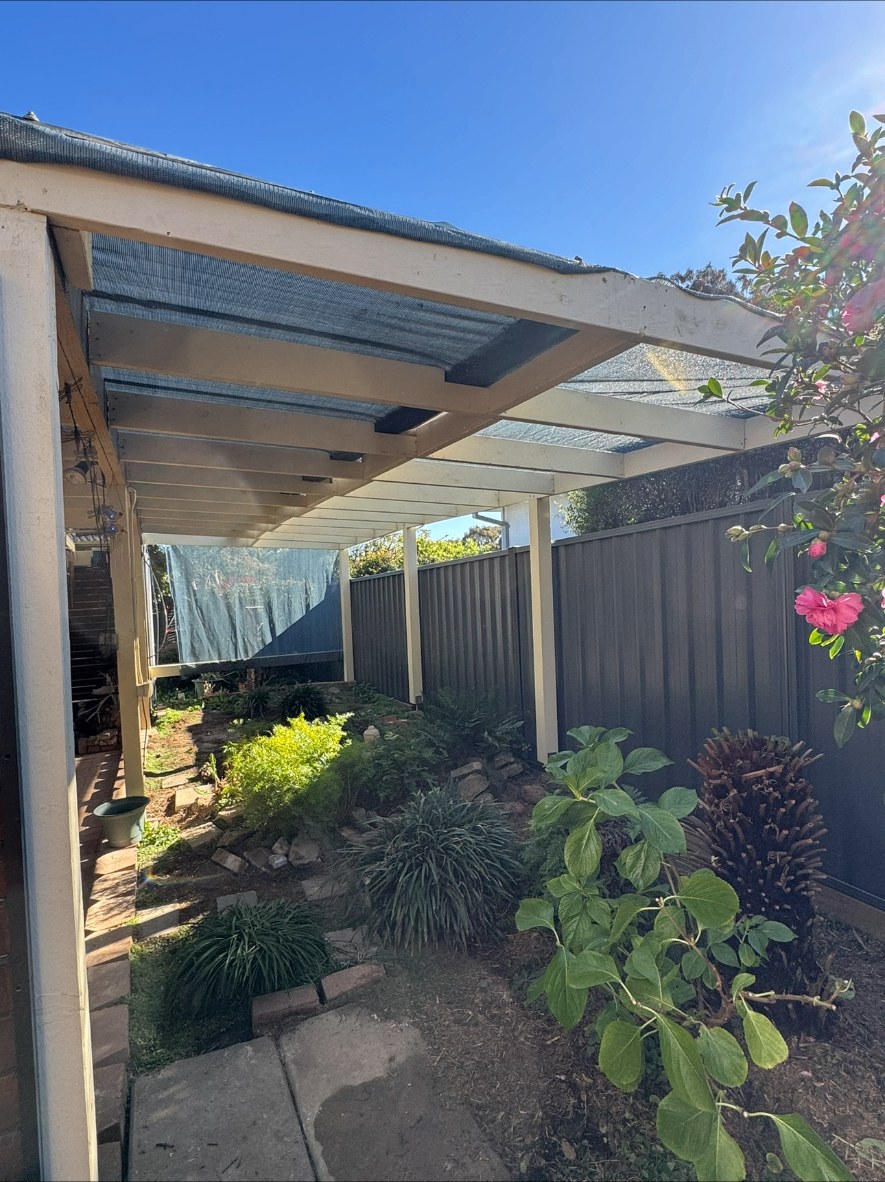
Dry, uneven lawn, an old concrete slab too small to use and tired boundary fencing. No shade, no level surface, nowhere the family actually spent time.
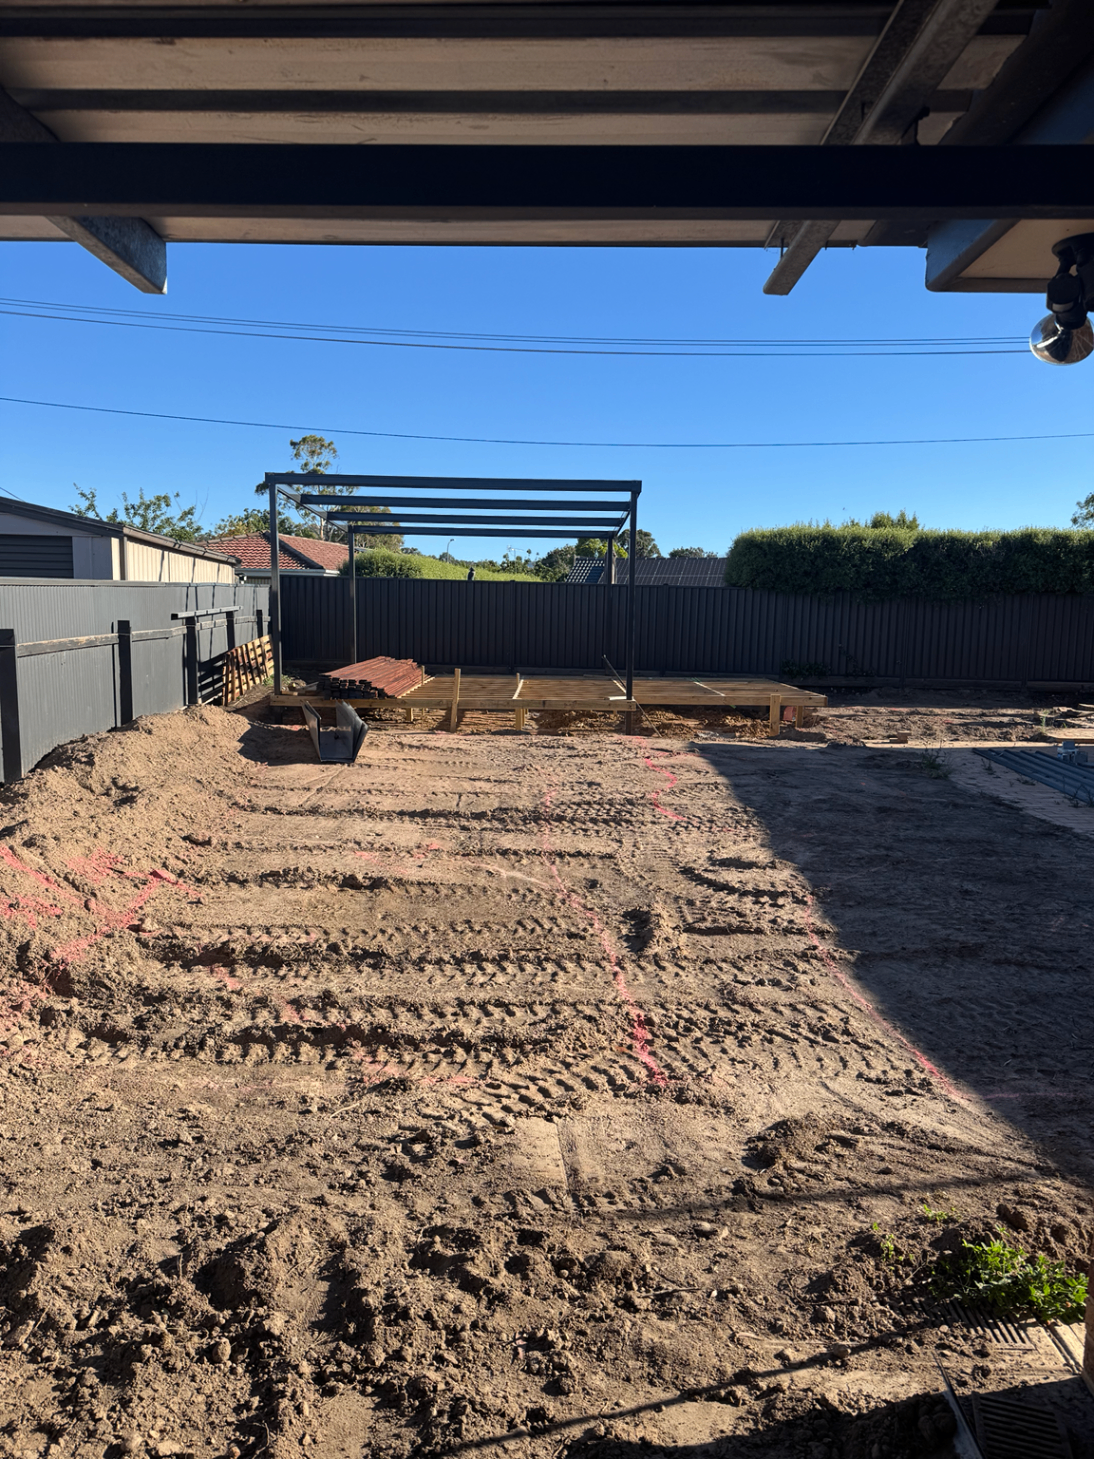
Site preparation
Clearing out and setting out
Everything was cleared out and the pad cut and compacted to level. With the deck and pergola standing, the client could see the space properly and we set out where the garden beds, paths and planters would go from there.
Landscape
Finished, and used every day
Steel garden edging set to clean lines, gravel paths compacted and bedded, raised hardwood planters built and planted out, and new lawn laid to finish. The deck, the covered area and the garden read as one space rather than a series of add-ons.